

The name brutalism is often misunderstood. It sounds like harshness, even crudeness. Yet the root of the word lies not in brutality but in material. The French expression béton brut means untreated, raw concrete. The buildings that rose in many cities from the 1950s to the mid-1970s made it a principle to leave concrete unplastered and unpainted, just as it came out of the formwork.
There is a reason brutalist buildings are attracting renewed interest today. These structures promise honesty rather than display: what supports does not hide that it supports, and what covers does not hide that it covers. Understanding where brutalism came from also makes it easier to see the feeling it creates indoors and how its hard surfaces are balanced with wood and fabric.
The origin of the name and the idea of raw concrete
Le Corbusier’s Unité d’Habitation housing block in Marseille is generally cited as the movement’s starting point. In the building, completed in 1952, the concrete was left exposed together with the marks of the wooden formwork. These marks were not regarded as flaws; they were accepted as a record that openly showed how the building had been made.
In England, Alison and Peter Smithson embraced the concept of “New Brutalism.” The critic Reyner Banham carried the debate to a wide audience with his 1955 article of the same name. During postwar reconstruction, schools, libraries, municipal buildings, and public housing had to be built quickly and at relatively low cost. Concrete answered this need in a way that was both economical and highly expressive. The term soon became less the name of a style than a stance. The aim was to show a building’s material, function, and method of construction as they were.
Mass, rhythm, and honest materials
A brutalist building is easy to recognize from a distance. Heavy, sculptural masses, deep window openings, and the strong rhythm set up by repeated concrete elements stand out at once. The building does not try to look light; instead of hiding its weight, it organizes it. The true ornament of this architecture is shadow. As the sun moves, deep recesses redraw the facade throughout the day.
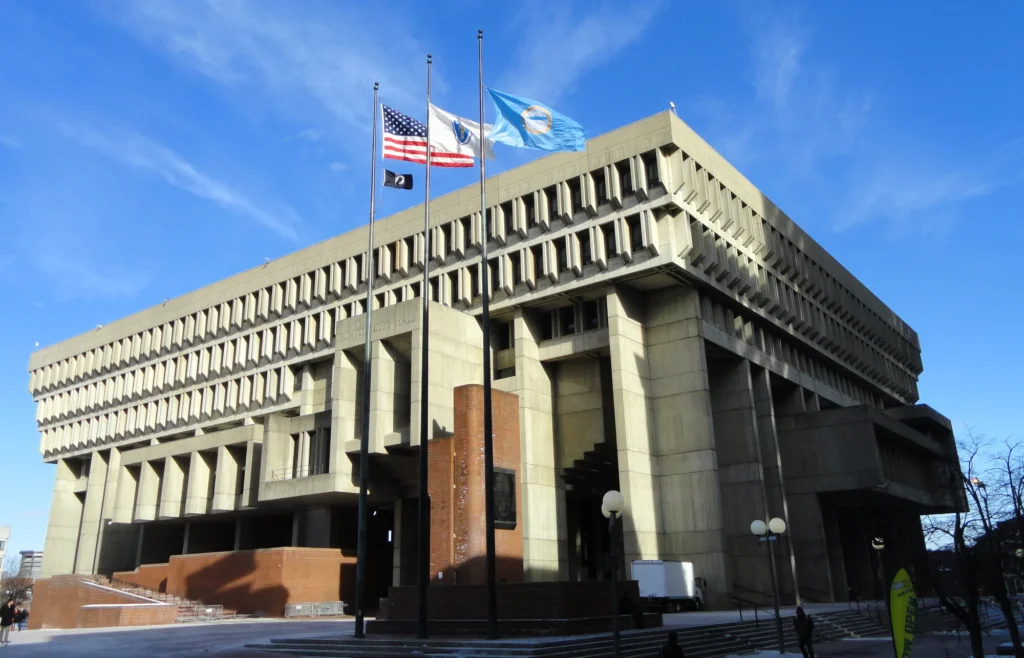
Boston City Hall is one of the best-known examples of this language. Opened in the late 1960s, the building makes its weight felt toward the plaza below through the rows of offices that project outward on its upper floors. Marcel Breuer’s federal buildings in Washington and the buildings Altuğ and Behruz Çinici designed for the METU campus in Ankara are different interpretations of the same approach.
At the heart of this architecture lies an idea of honesty. Materials appear as they are, the structural system is not concealed, and even the imprint of the formwork becomes part of the design. Loved or not, a brutalist building states plainly what it is. Because of this frankness, the movement remained controversial for a long time. Some buildings were demolished, while others are now being placed under protection.
Concrete inside: light, shadow, and the ceiling
Brutalism is mostly discussed in terms of its facades, but it reveals its true character indoors. Concrete walls and ceilings do not reflect light sharply; they absorb and soften it. Coffered ceilings, that is, slabs divided by grid-like recesses, both lighten the structure and give the eye a sense of scale in a large hall.
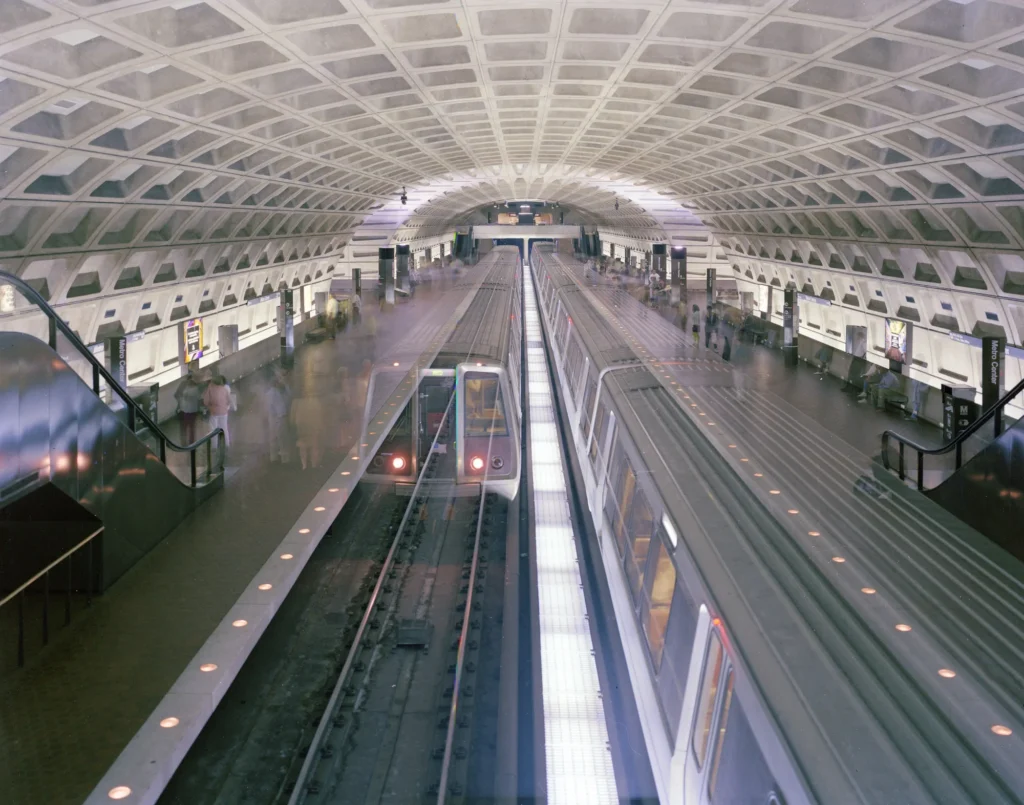
The Washington Metro stations designed by Harry Weese are a fine example of this. In the first stations, opened in 1976, coffered concrete vaults arch over the platforms. Indirect lighting washes over these recesses and creates an unexpected sense of spaciousness underground.
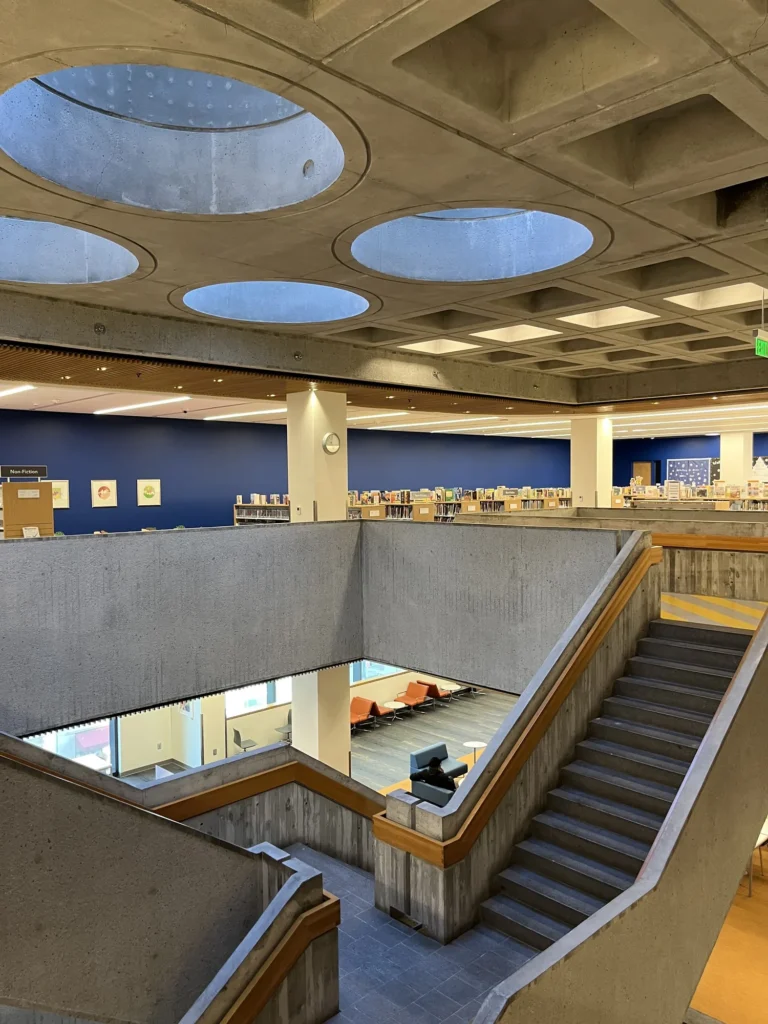
The same principle works in spaces where people stay for long periods, such as offices and libraries. Inside a hard shell, where the light comes from, how far it spreads, and which surface it falls on determine the whole atmosphere of the space. In brutalist interiors, daylight often filters in through skylights or deep niches. Board-formed or bush-hammered concrete surfaces come alive when light strikes them from the side. The same wall looks like two different surfaces in the morning and in the evening.
Warmth that balances hard surfaces
On its own, concrete is a cold material. What makes the best examples of brutalism livable is the deliberate balancing of this coldness. Wood, wool, leather, and linen set up both a visual and a tactile counterpoint beside concrete.
Louis Kahn’s Salk Institute, completed in 1965, is among the most frequently cited examples of this balance. Teak panels set between smooth concrete surfaces bring the building’s hard geometry down to a human scale. At the Atlanta Central Library, known as Marcel Breuer’s last building, wooden handrails likewise rest on board-formed concrete balustrades. Everything the hand touches is warm.
Fabric plays a similar role. In hard, echoing concrete spaces, thickly textured upholstery, rugs, and curtains soften sound and rest the eye. The frequent use of warm earth tones in the interiors of the period can also be seen as part of this search.
A brutalist language in today’s office
Today, brutalism usually enters office interiors not as a whole but as an attitude. Exposed concrete ceilings, unplastered columns, and visible building services appear in new offices as well. The aim here is not harshness but showing the structure of the space without hiding it. In such offices, acoustic panels, rugs, and fabric-upholstered seating reduce echo, while warm-colored lighting softens the gray of the concrete.
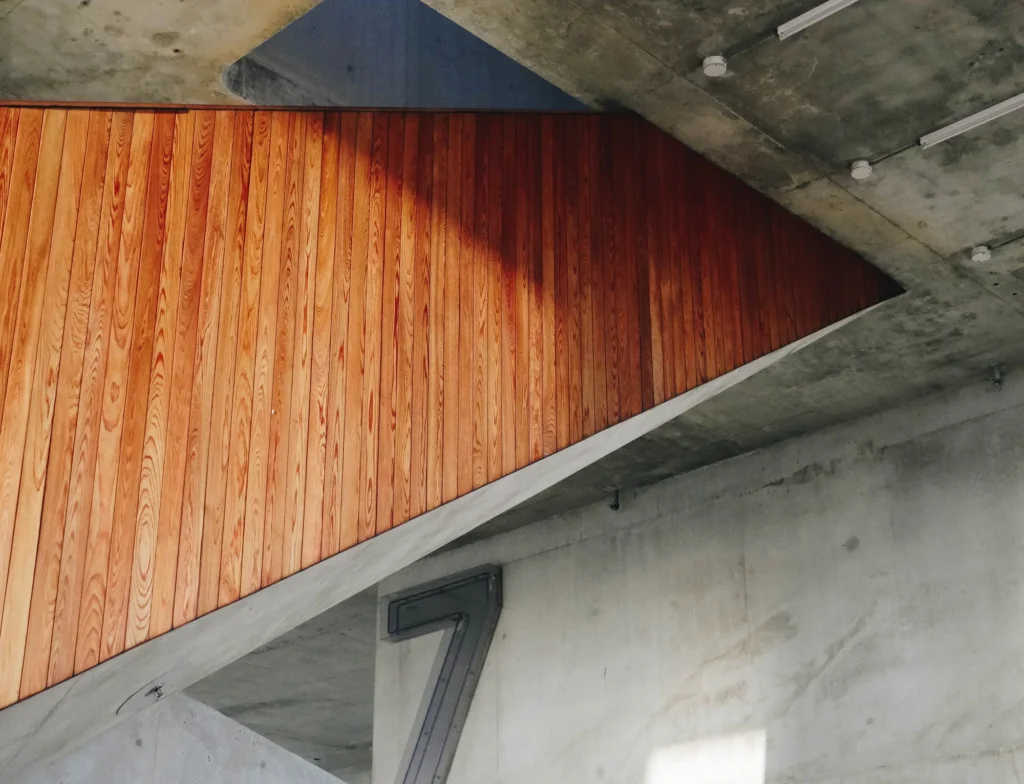
For this language to sit comfortably in an office, the measure is once again balance. Concrete does not need to be shown on every surface. Leaving one wall or the ceiling exposed is usually enough; the rest can be completed with calmer materials. A dark-toned wooden desk in front of a concrete wall, or warm-toned leather or wool beside a gray surface, distributes the weight. Furniture can learn from brutalism too. Solid volumes, clean lines, and surfaces free of unnecessary ornament naturally find their place in these spaces.
The most valuable idea brutalism has left us is accepting materials as they are. When raw concrete, real wood, and fabric that does not hide its texture come together, the result is a space that is neither cold nor ornate, but calm and self-assured. To strike this balance in an executive office or a living room, concrete is not a must; honest materials, solid volumes, and a warm texture are enough.