

In the spring of 1919, a small school that opened in Weimar radically changed the way the twentieth century looked at objects and space. Founded by Walter Gropius, the Bauhaus lasted only fourteen years. Yet it is not at all hard to find its traces today in the chair we sit on, the desk we work at or the glass partition of a meeting room.
It would be misleading to think of the Bauhaus as a repertoire of ornament. What it offered was less a catalog of forms than a question: what is this object for, and how can it do that job in its simplest form? In this article, we look at how that question arose, which materials answered it and how it carried over into today’s workspaces.
A short-lived school, from Weimar to Dessau
Gropius began by merging the academy of fine arts in Weimar with the school of arts and crafts. His aim was to bring the painter, the sculptor and the craftsman together in the same workshop. Students first got to know the materials, then worked alongside their masters in one of the workshops: metal, wood, weaving or ceramics. The faculty also included painters such as Wassily Kandinsky and Paul Klee.
In 1925 the school moved to Dessau. The new building, designed by Gropius and opened at the end of 1926, embodied the school’s thinking in its very fabric. The outer face of the workshop wing was glass from end to end; the load-bearing frame stayed inside, and the facade hung like a light curtain. Daylight reached all the way to the workbenches. Today the building is on the UNESCO World Heritage List.
Hannes Meyer took over the school in 1928, followed by Ludwig Mies van der Rohe in 1930. As political pressure grew, the Bauhaus first moved to Berlin and then closed in 1933. A large share of its teachers and students left the country, and the idea spread around the world with them.
Function comes first
The American architect Louis Sullivan’s principle that “form follows function” became almost a working method at the Bauhaus. When designing a lamp, a teapot or a chair, the first question was how the object would be used. Every detail that made it heavier, harder to clean or more expensive to produce was called into question.
This simplicity was really a matter of honesty. Materials appeared as they were, and joints were not hidden. Proportion, light and the surface itself took the place of ornament. The pieces made in the workshops were designed as models that industry could reproduce. The idea of uniting art and technology, which came to the fore at the school’s 1923 exhibition, is something of a summary of this approach.
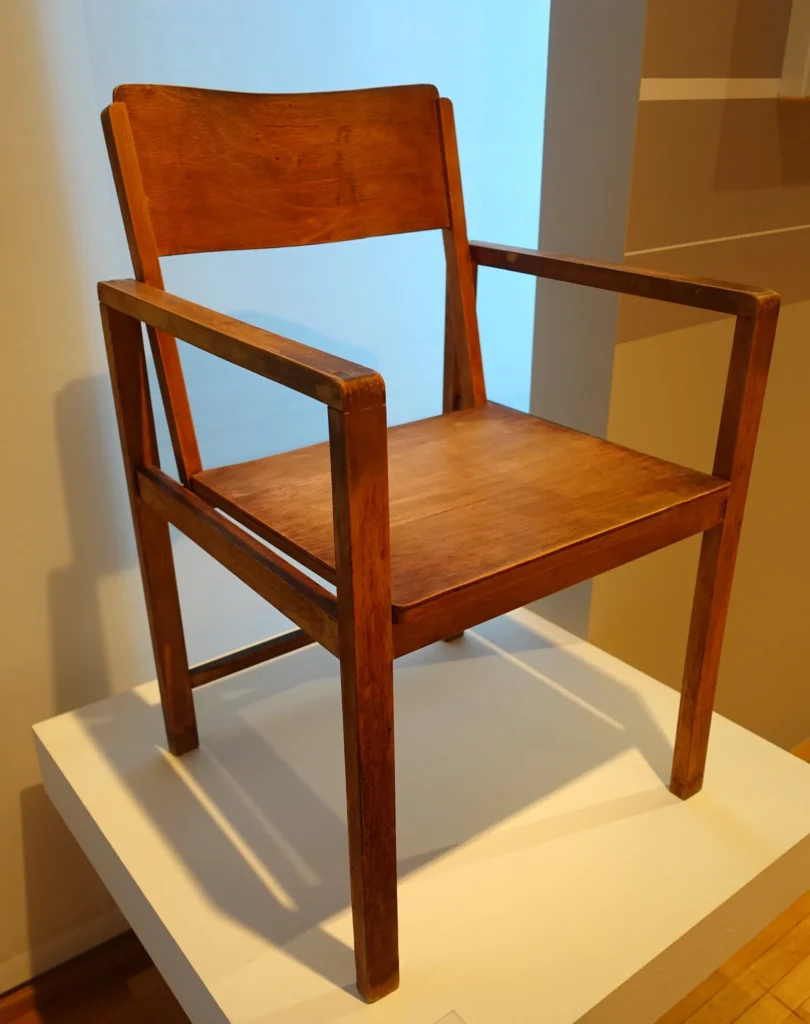
Today these ideas may seem ordinary. Yet the homes and offices of the 1920s were filled with heavily carved furniture, thick curtains and dark corners. The open, bright and light space the Bauhaus proposed was quite radical in the eyes of its day.
Tubular steel: an armchair born from a bicycle handlebar
Perhaps the Bauhaus’s most lasting contribution to furniture was bringing tubular steel into the home and the office. The young Marcel Breuer had come to the school as a student and, in the Dessau years, became head of the furniture workshop. As the story goes, he was inspired by the bent handlebars of his bicycle when he designed his first tubular steel armchair in 1925. In this chair, later known as the “Wassily” after Kandinsky’s first name, the frame is entirely exposed; the sitter is supported by taut strips of leather or fabric.
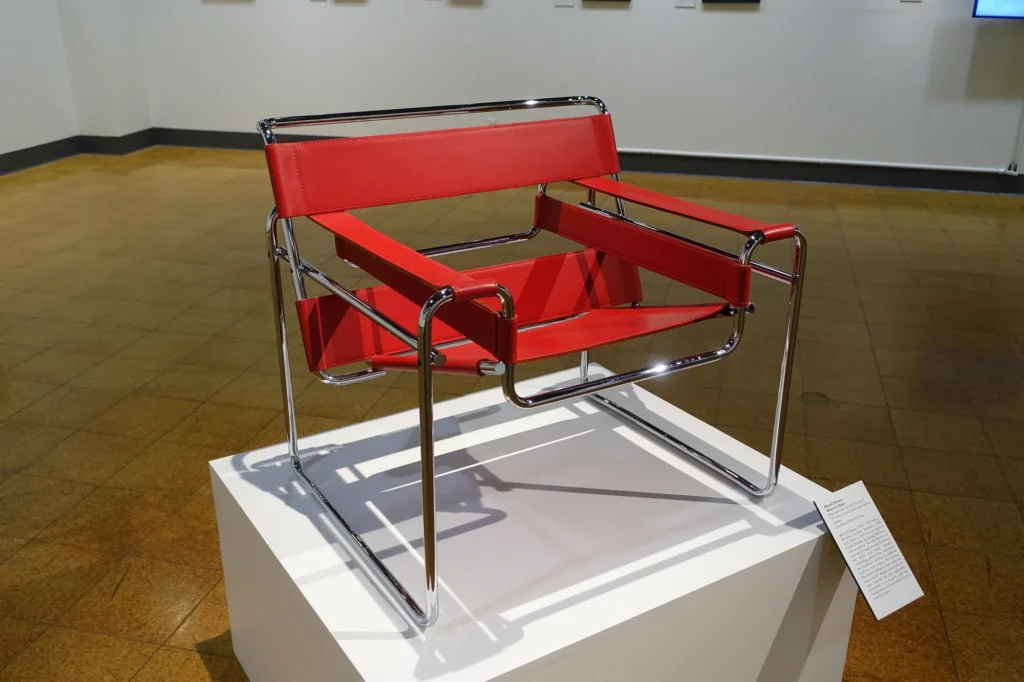
Tubular steel was light, durable and easy to clean, and it could be bent in series in a factory. Before long, the material gave rise to a new type of chair: the cantilever chair, which has no back legs and flexes gently on a single continuous tube. After a first attempt by the Dutch architect Mart Stam, Mies van der Rohe and Breuer put forward their own versions. Breuer’s 1928 model with a cane seat is still in production today.
These chairs are light both visually and physically. Light and the floor show through beneath them, so the room never feels crowded. That is also why, a century later, we come across them so often in meeting rooms.
Mies van der Rohe and the glass wall
Even before he became the last director of the Bauhaus, Mies was pursuing the same thinking in architecture. The German Pavilion he designed in 1929 for the international exposition in Barcelona, with its slender columns, freely placed walls and expansive glass surfaces, is considered one of the turning points of modern architecture. The leather-upholstered steel chair designed for the pavilion is still used today in executive offices and waiting areas.
The phrase “less is more,” so closely associated with Mies, is perhaps the shortest summary of Bauhaus thinking. In this view, empty space also counts as one of the true materials of a space. Mies, who settled in Chicago in the late 1930s, took the idea even further with steel frames and glass. Completed in 1951, the Farnsworth House is like a single room enclosed in glass on all four sides; the kitchen, two bathrooms and utilities are gathered in a wood-clad core at the center.
In this house, furniture does not divide the space; it only marks out areas of use. A rug defines the seating area, a table the dining area. The idea of separating work, meeting and rest areas in today’s open-plan offices without building walls is related to this approach.
Traces of the Bauhaus in today’s office
Gropius and Breuer taught at Harvard, Mies in Chicago. The architects they trained designed the office buildings of the postwar years, and the principles of the Bauhaus soon became the common language of corporate architecture. Glass facades, open-plan floors, modular desk systems and slender metal legs are the most visible parts of this legacy today.
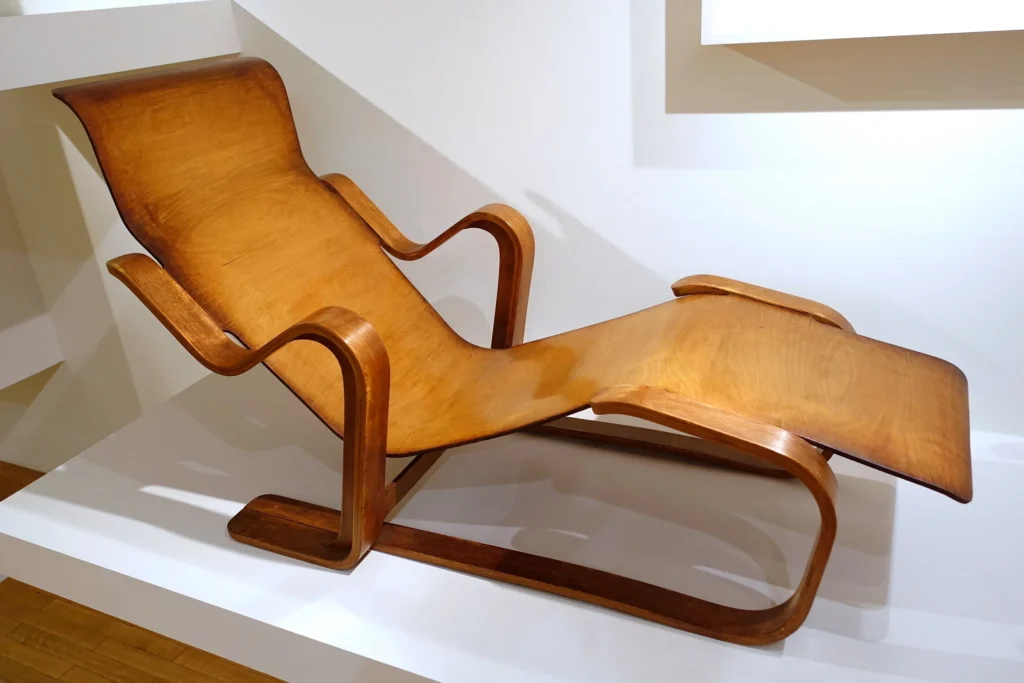
The same question still holds in an executive office: what is this piece doing here? As unnecessary doors, heavy bases and ornaments that break up the surface fall away, the room takes on a calmer, more orderly and longer-lasting look. The legacy of the Bauhaus does not mean a cold, sterile space; it reminds us that the right material, the right proportion and good craftsmanship are enough on their own.
Bringing this approach into a present-day office or home does not require copying an entire era. Giving each piece a single job to do well, showing materials instead of hiding them and leaving an open space in the room where light can circulate are often enough.