
PIVOTTO · PROJECT
Sample Residential Project
A calm, bright living space composed in natural wood, sage green and warm earth tones.
Type
Residence
Year
2023
Scope
Architectural Project · Interior Design
Images
Renderings
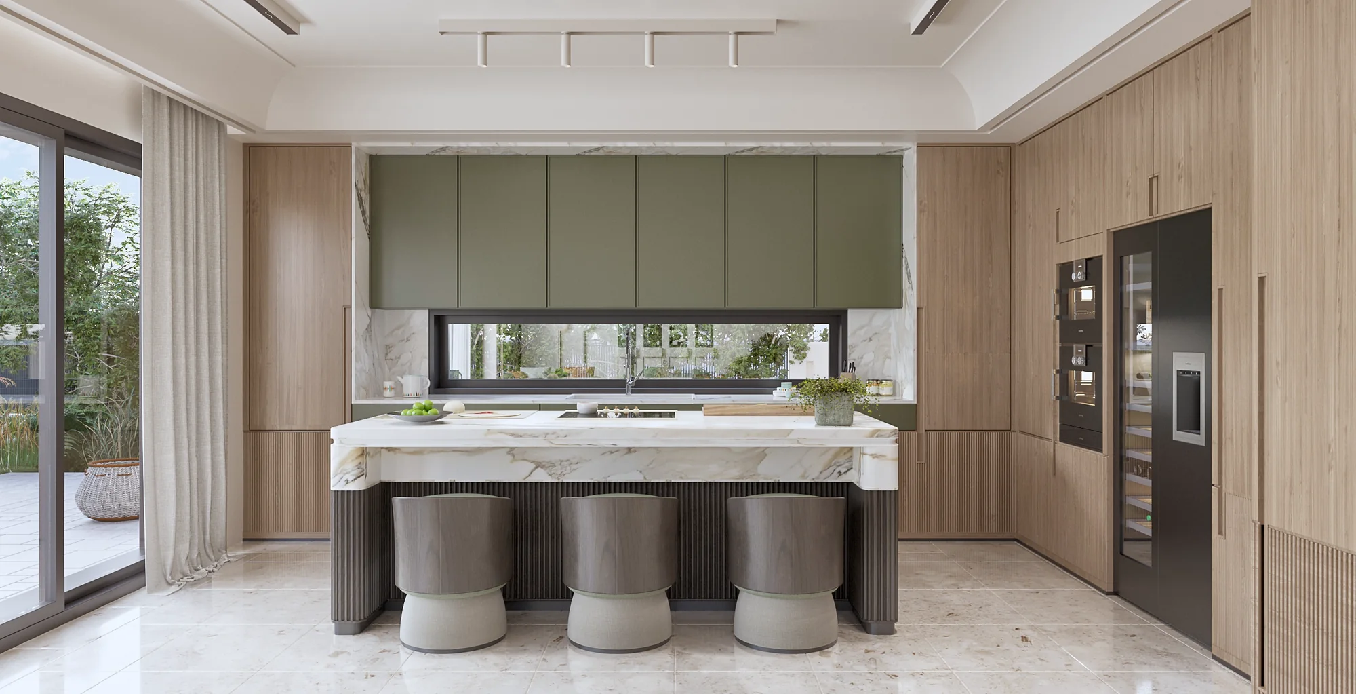
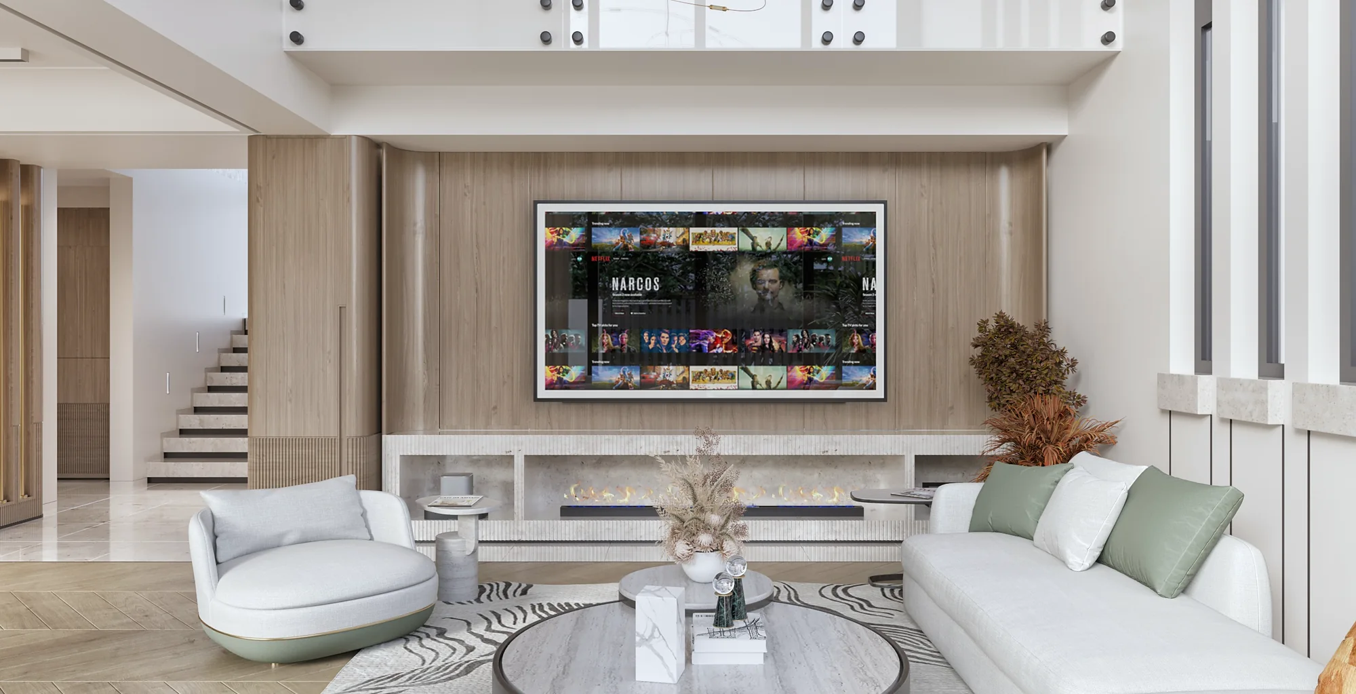
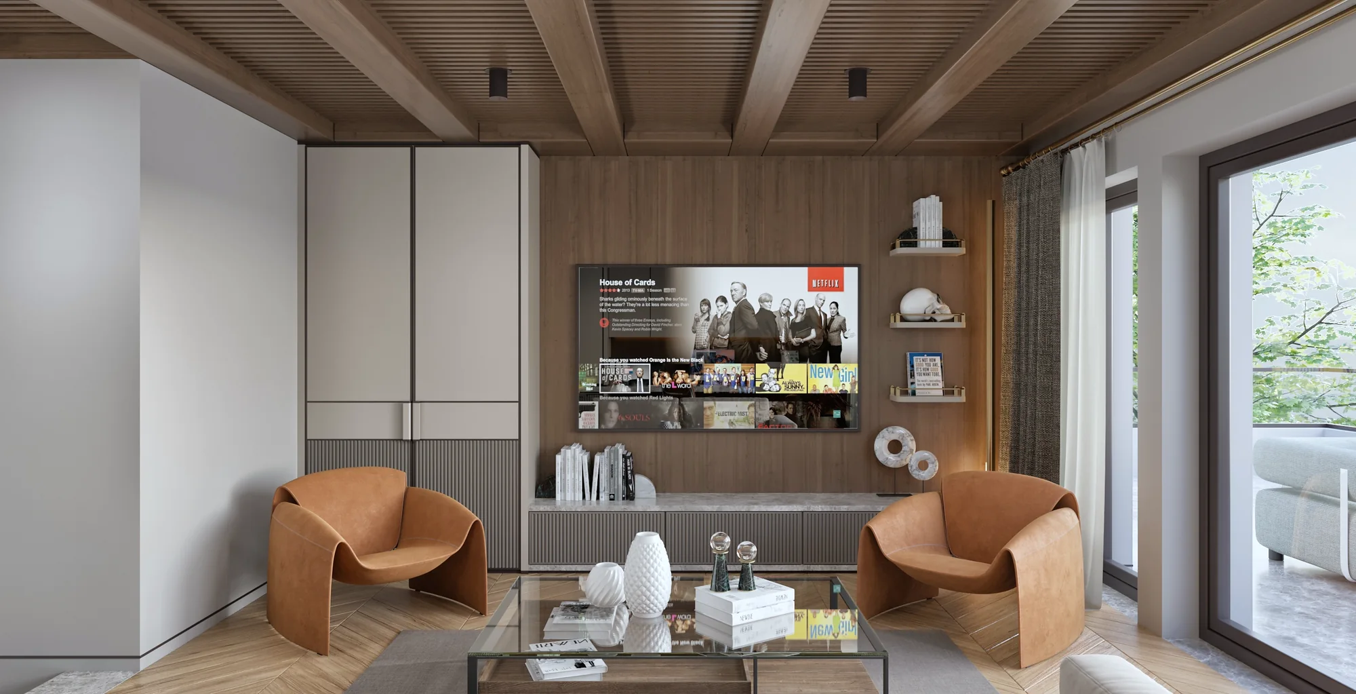
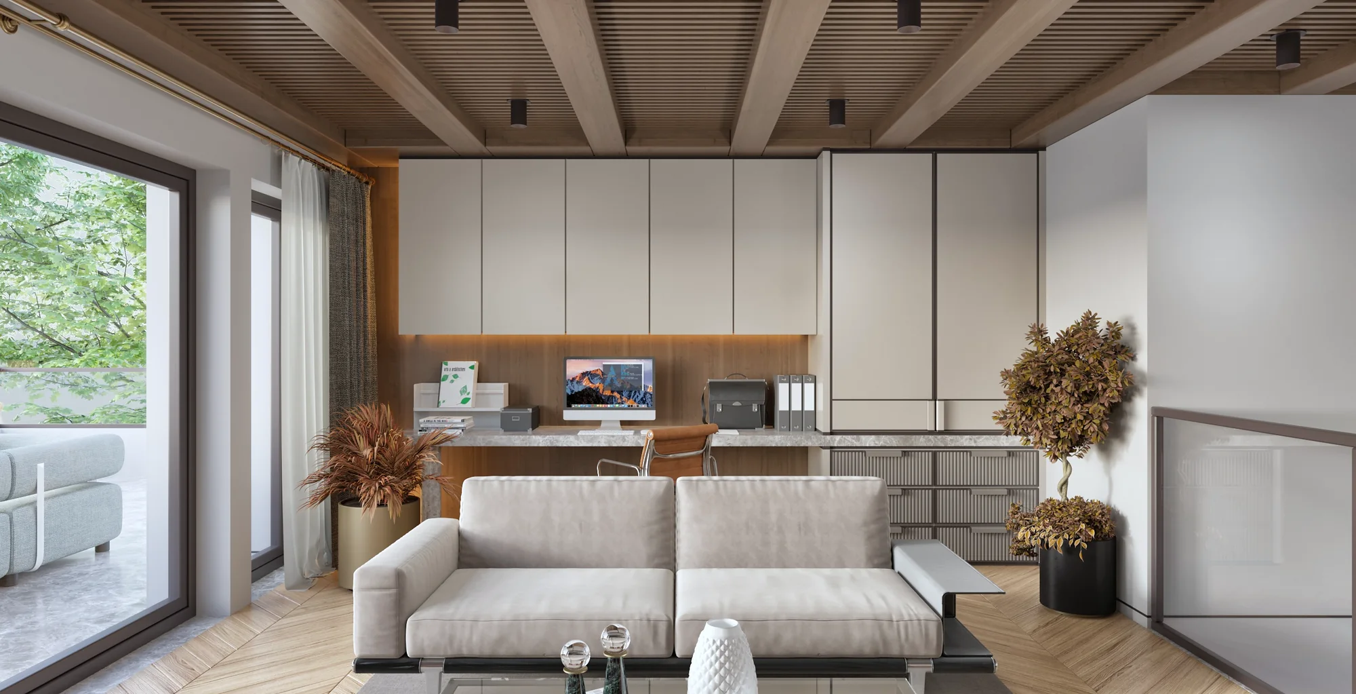
The living area with its wood-beamed ceiling, the island kitchen with sage green cabinet doors and the rooms with wide windows establish the home's calm, natural character. The dining area shares the warmth of the wood, within the same flow as the living room.
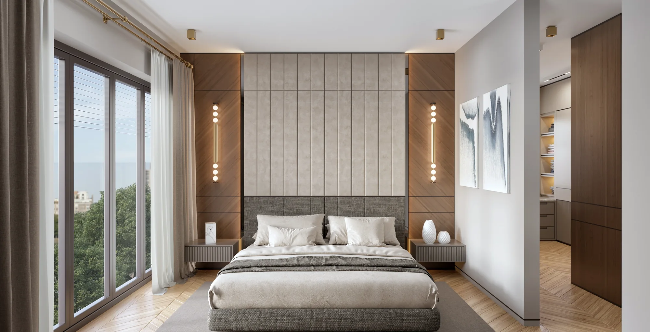
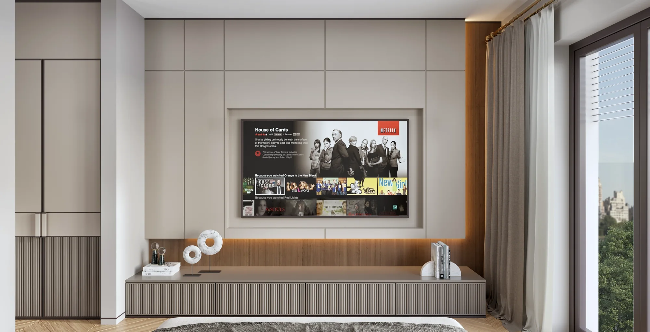
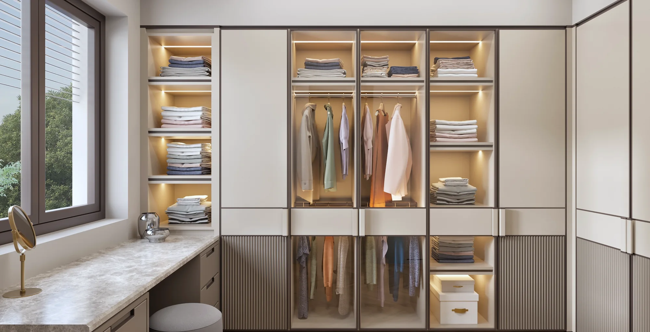
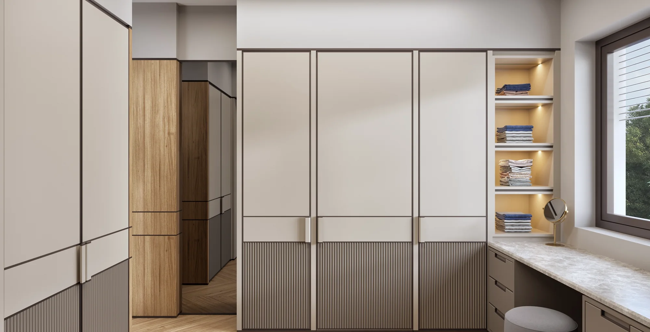
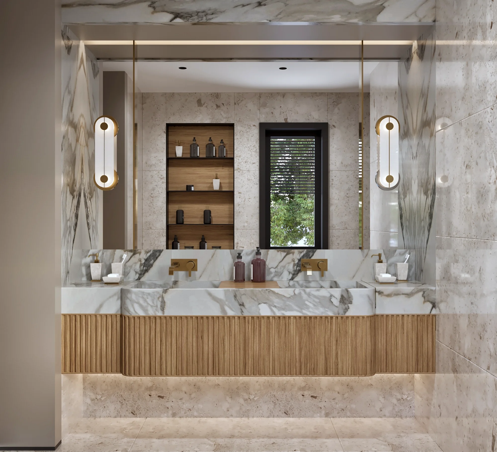
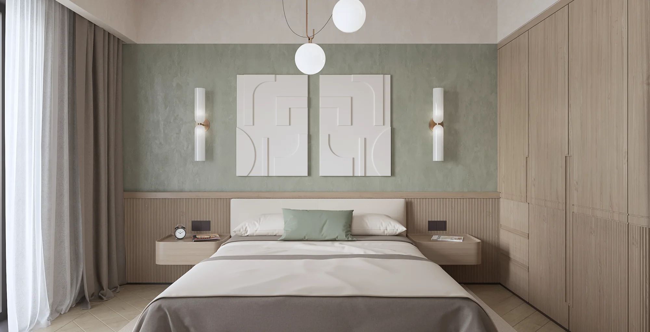
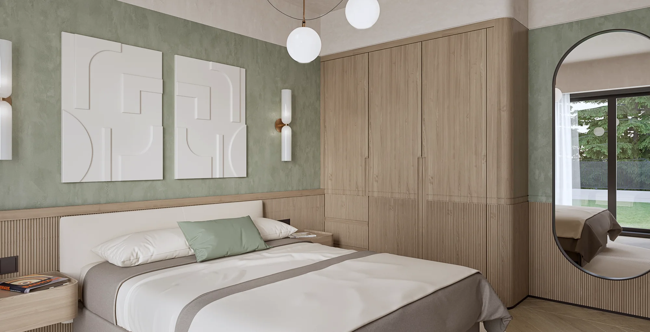
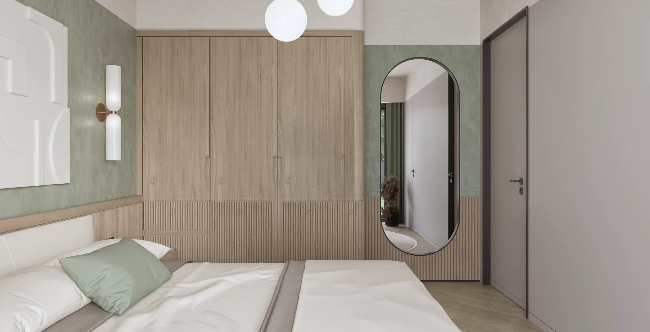
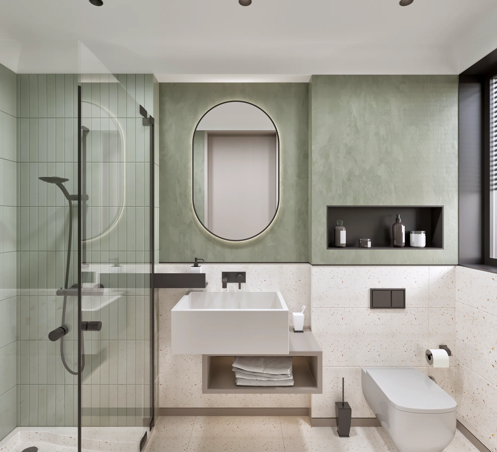
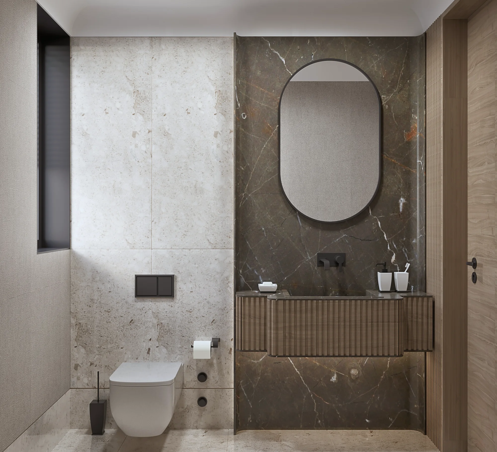
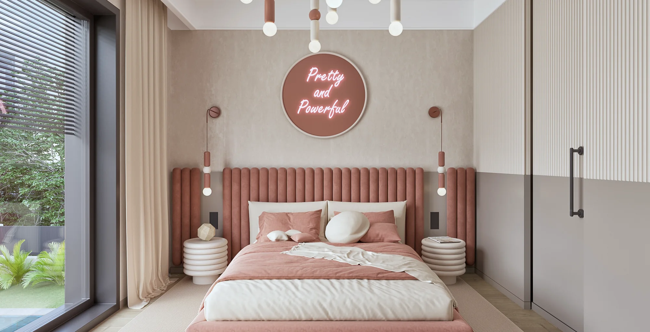
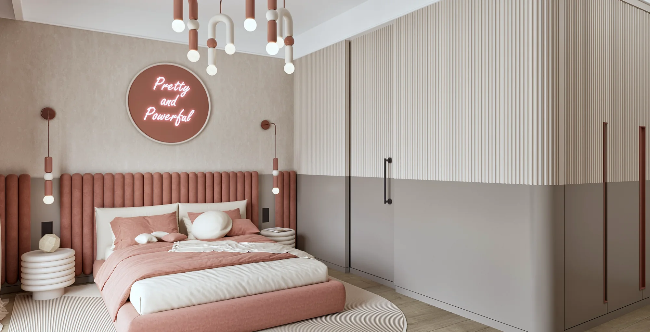
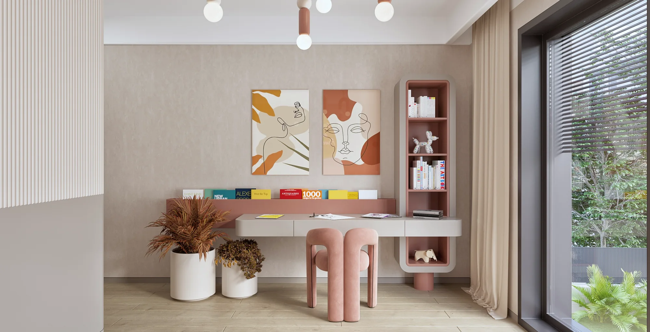
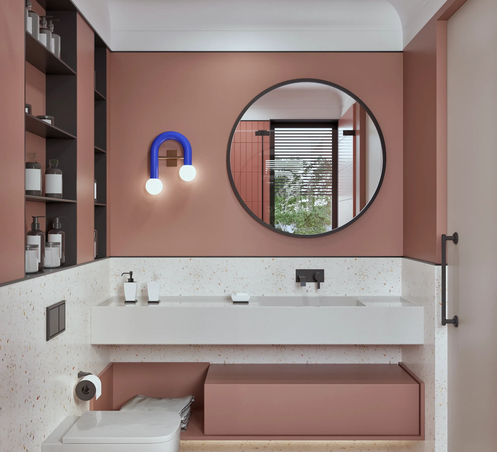
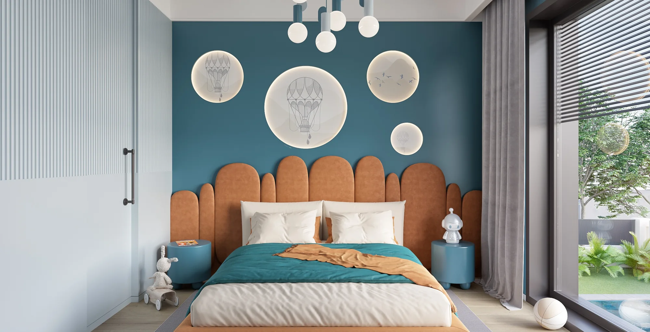
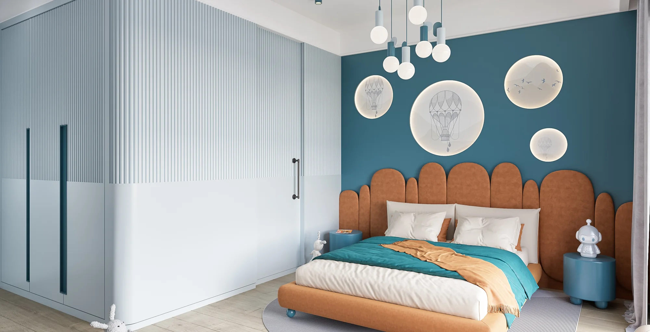
Wall panels, each designed in its own color language, built-in closets and custom lighting details stand out in the bedrooms; a dressing room completes the primary suite. While the children's rooms take on a more playful interpretation in pink, teal blue and orange tones, marble-textured surfaces and wood details in the bathrooms carry the unity through.