
PIVOTTO · PROJECT
Beykoz Villa
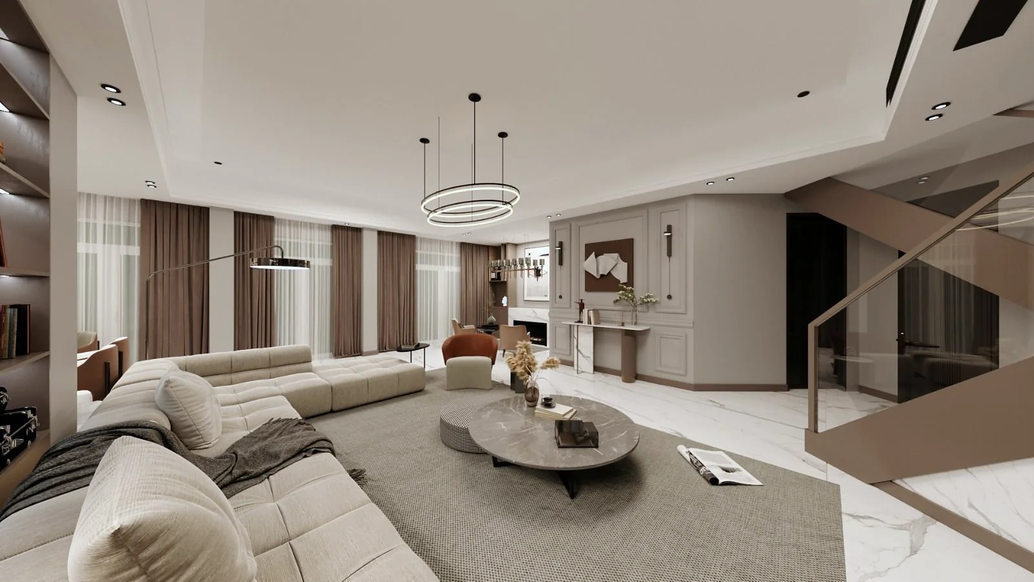
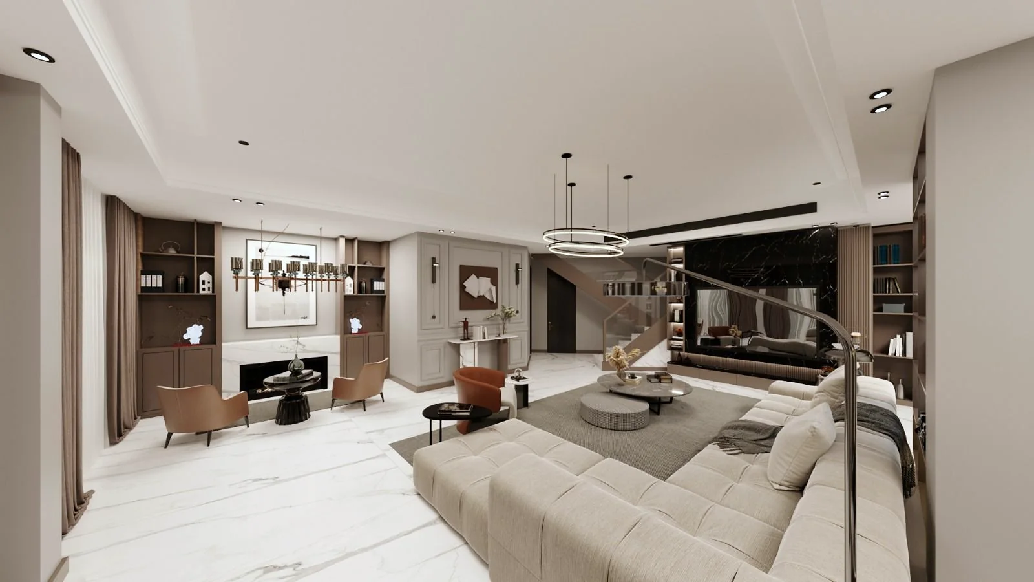
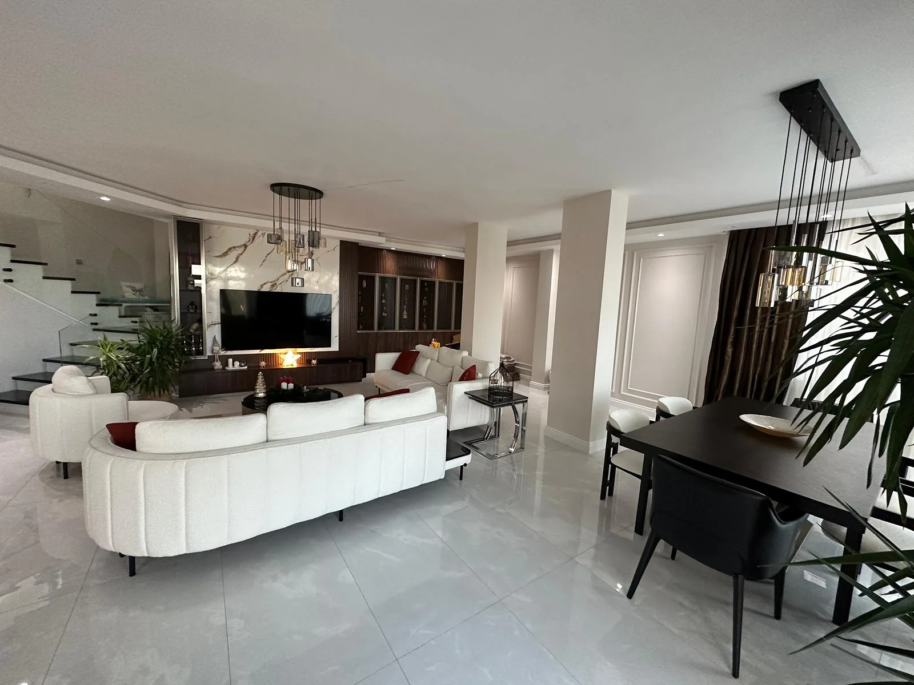
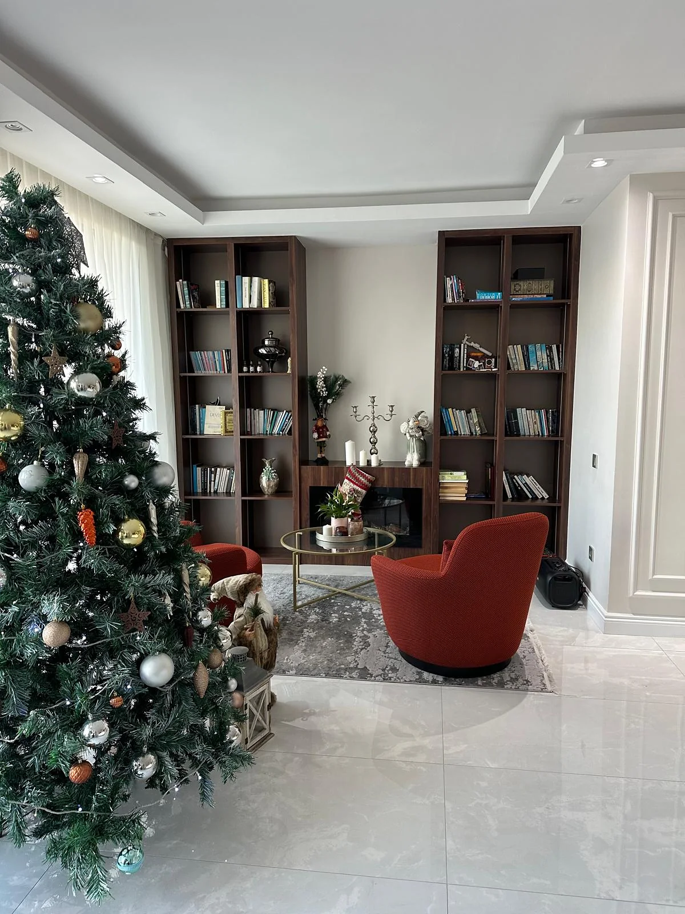
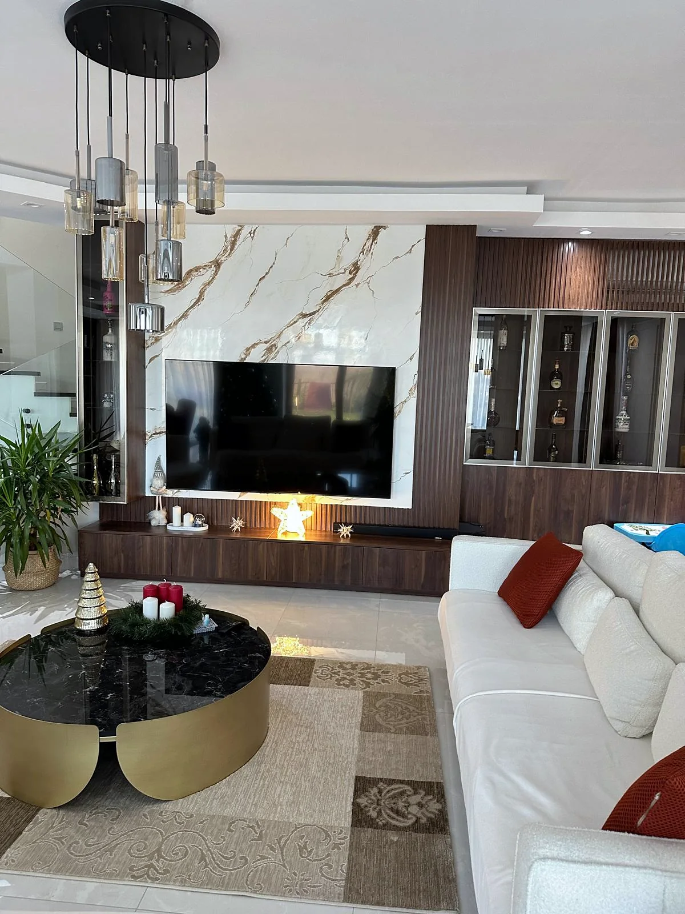
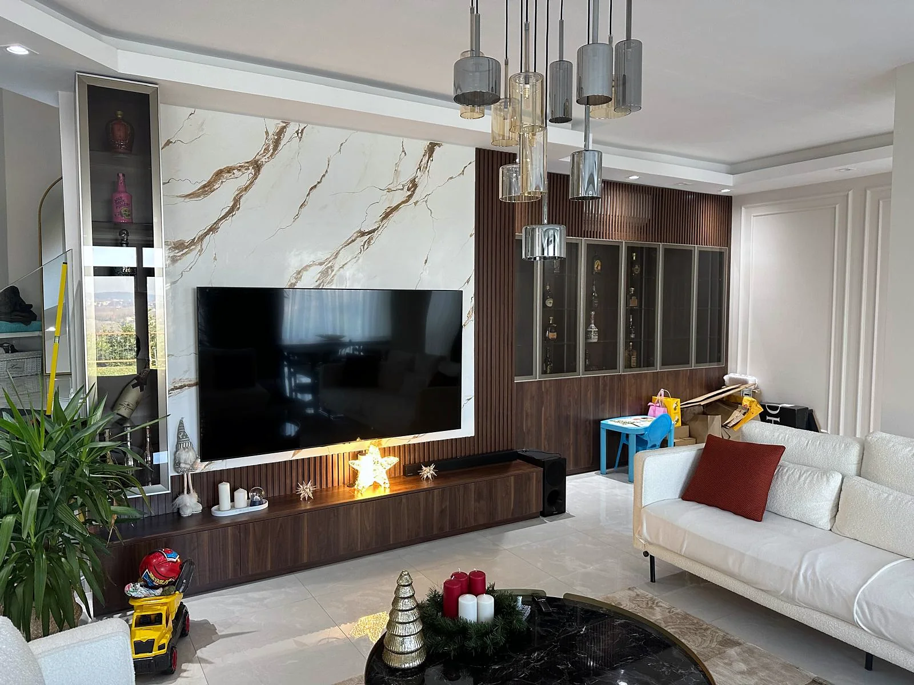
Villa interior architecture shaped around a spacious living area, a dining area, a stair hall and a TV wall with a fireplace.
Type
Residence (Villa)
Location
Beykoz, Istanbul
Year
2024
Scope
Interior Design · Implementation
Images
Photographs + Renderings
In the Beykoz villa, the high-ceilinged living space was treated as a single flow, with the seating, dining and stair hall areas opening onto one another. Light-toned stone flooring and white surfaces keep the volume airy, while the dark wood bookcase and TV wall add depth and warmth to the space.
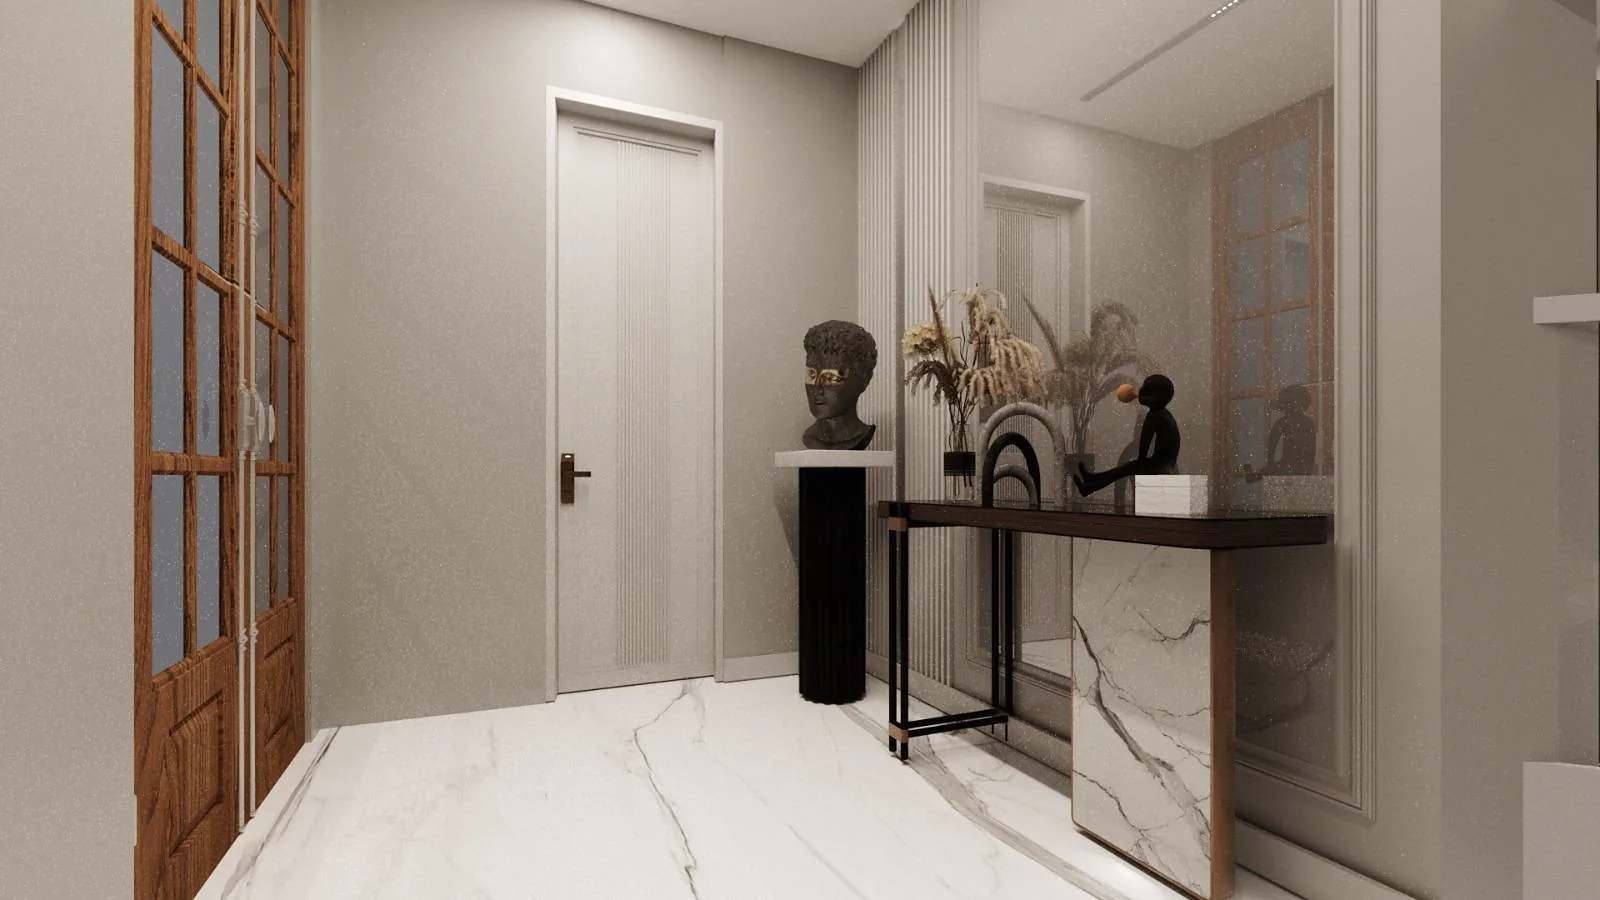
The fireplace wall, clad in veined stone, was designed as the focal point of the seating area. Some of the images are renderings prepared during the design phase; the others are photographs taken after implementation.