
PIVOTTO · PROJECT
Bahçeşehir Residence
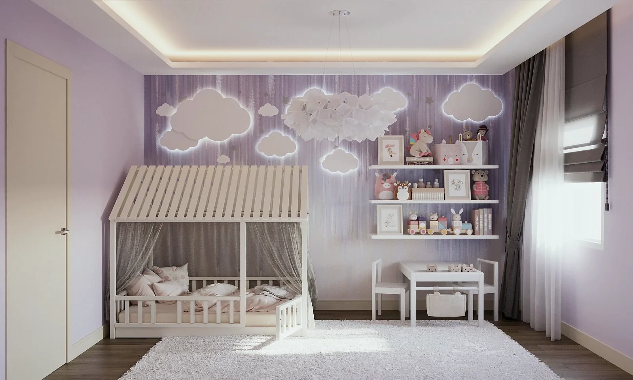
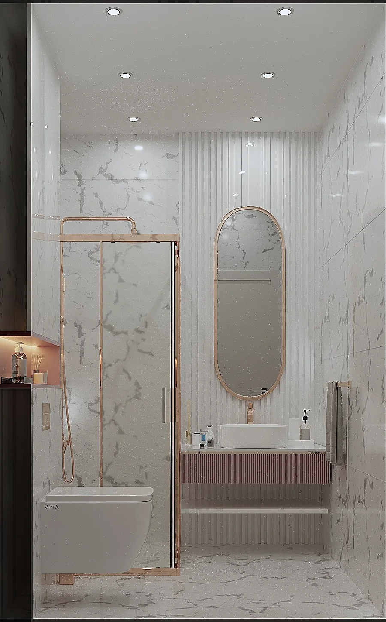
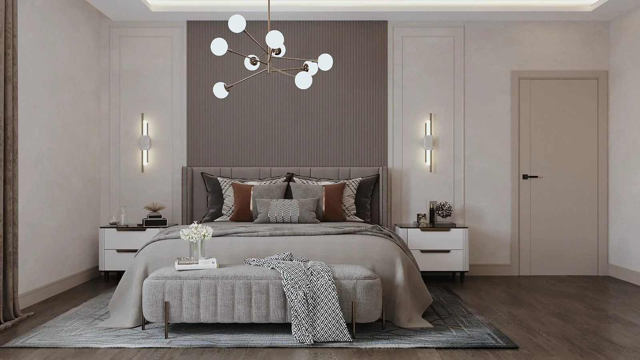
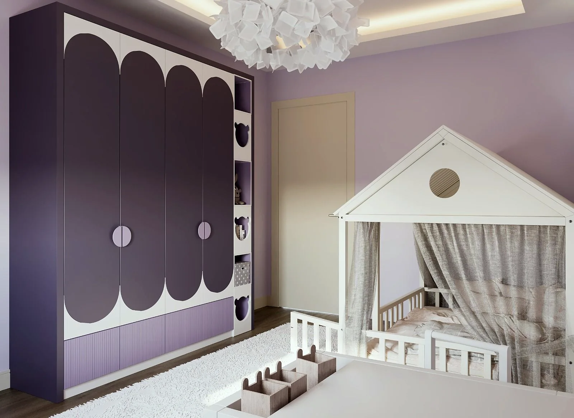
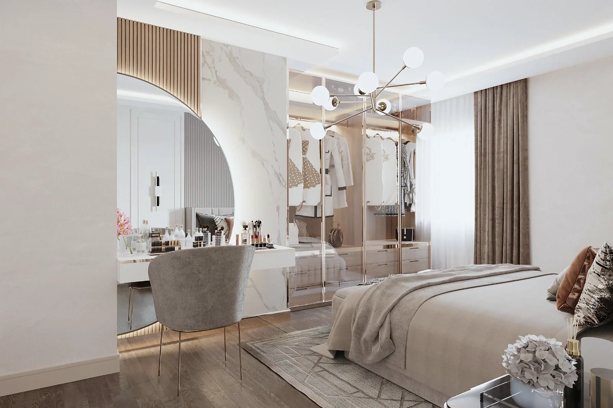
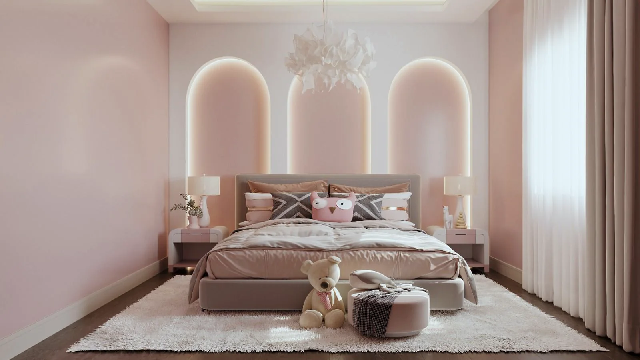
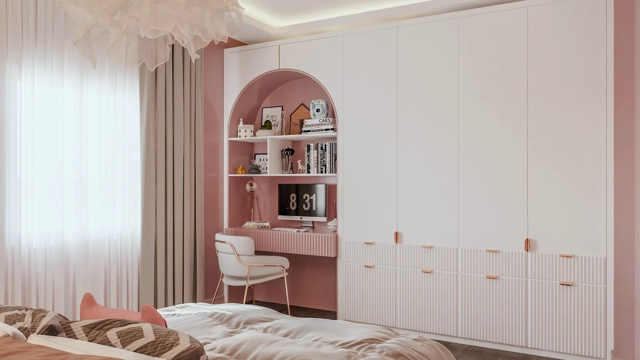
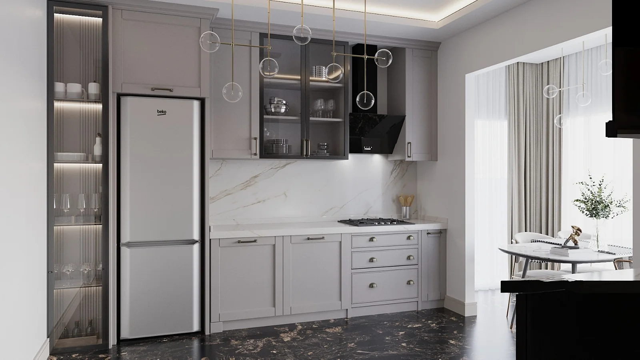
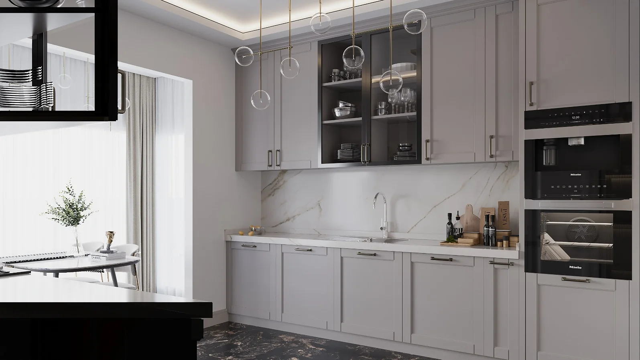
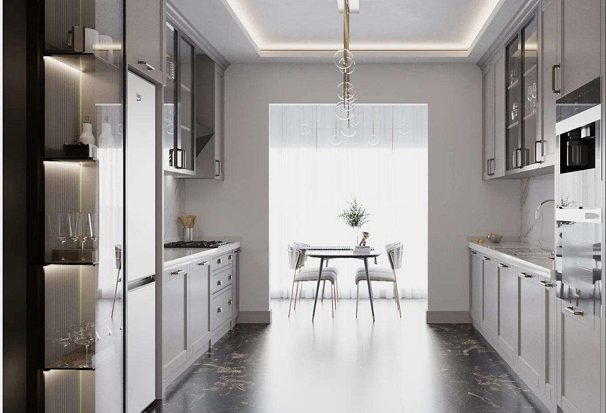
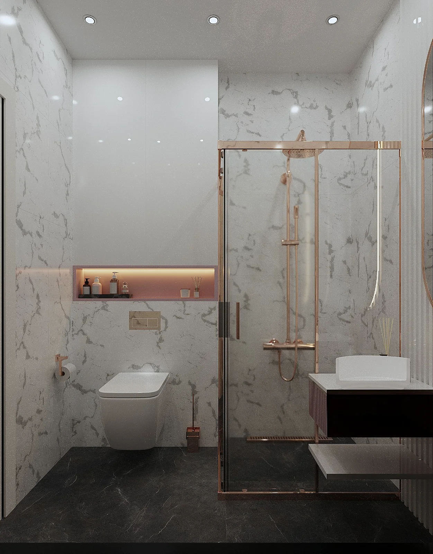
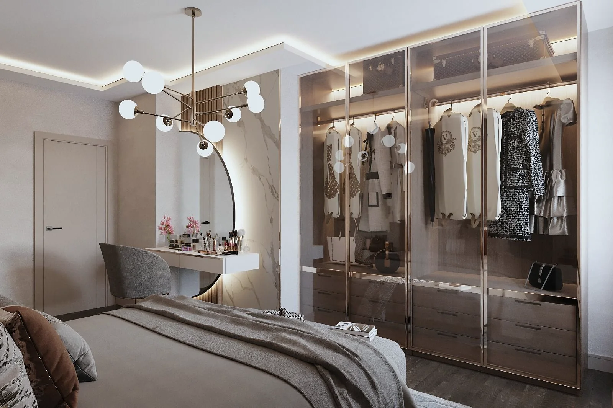
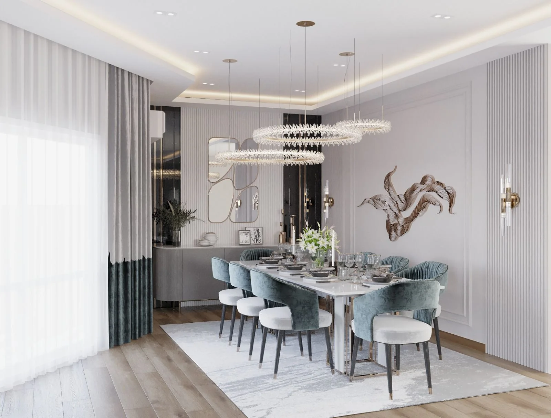
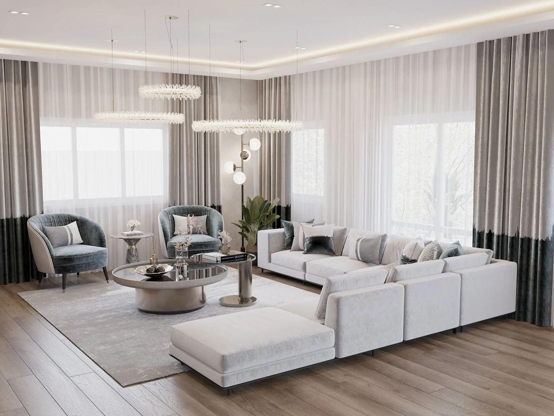
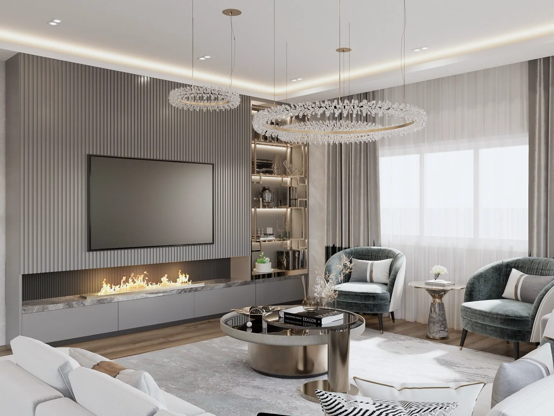
Residential interior design covering the primary and children's bedrooms, dressing room, kitchen, bathrooms, and dining and living areas.
Type
Residence
Location
Bahçeşehir, Istanbul
Year
2024
Scope
Interior Design
Images
Renderings
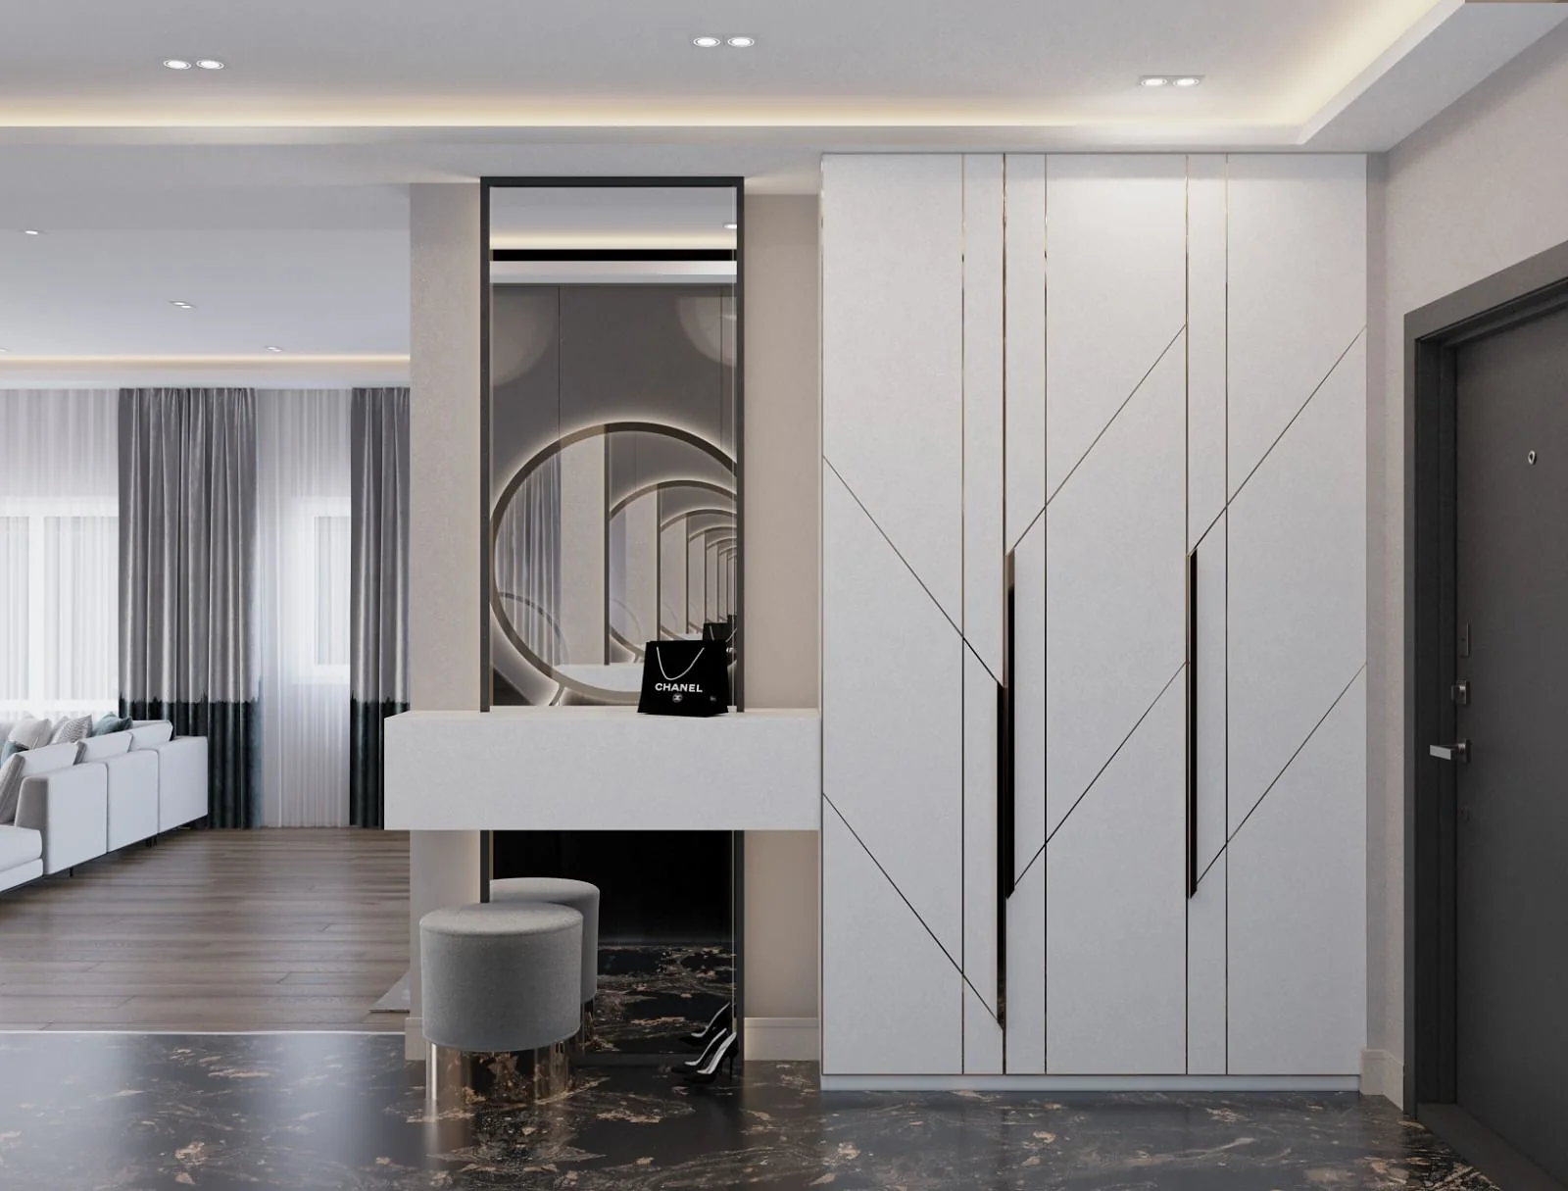
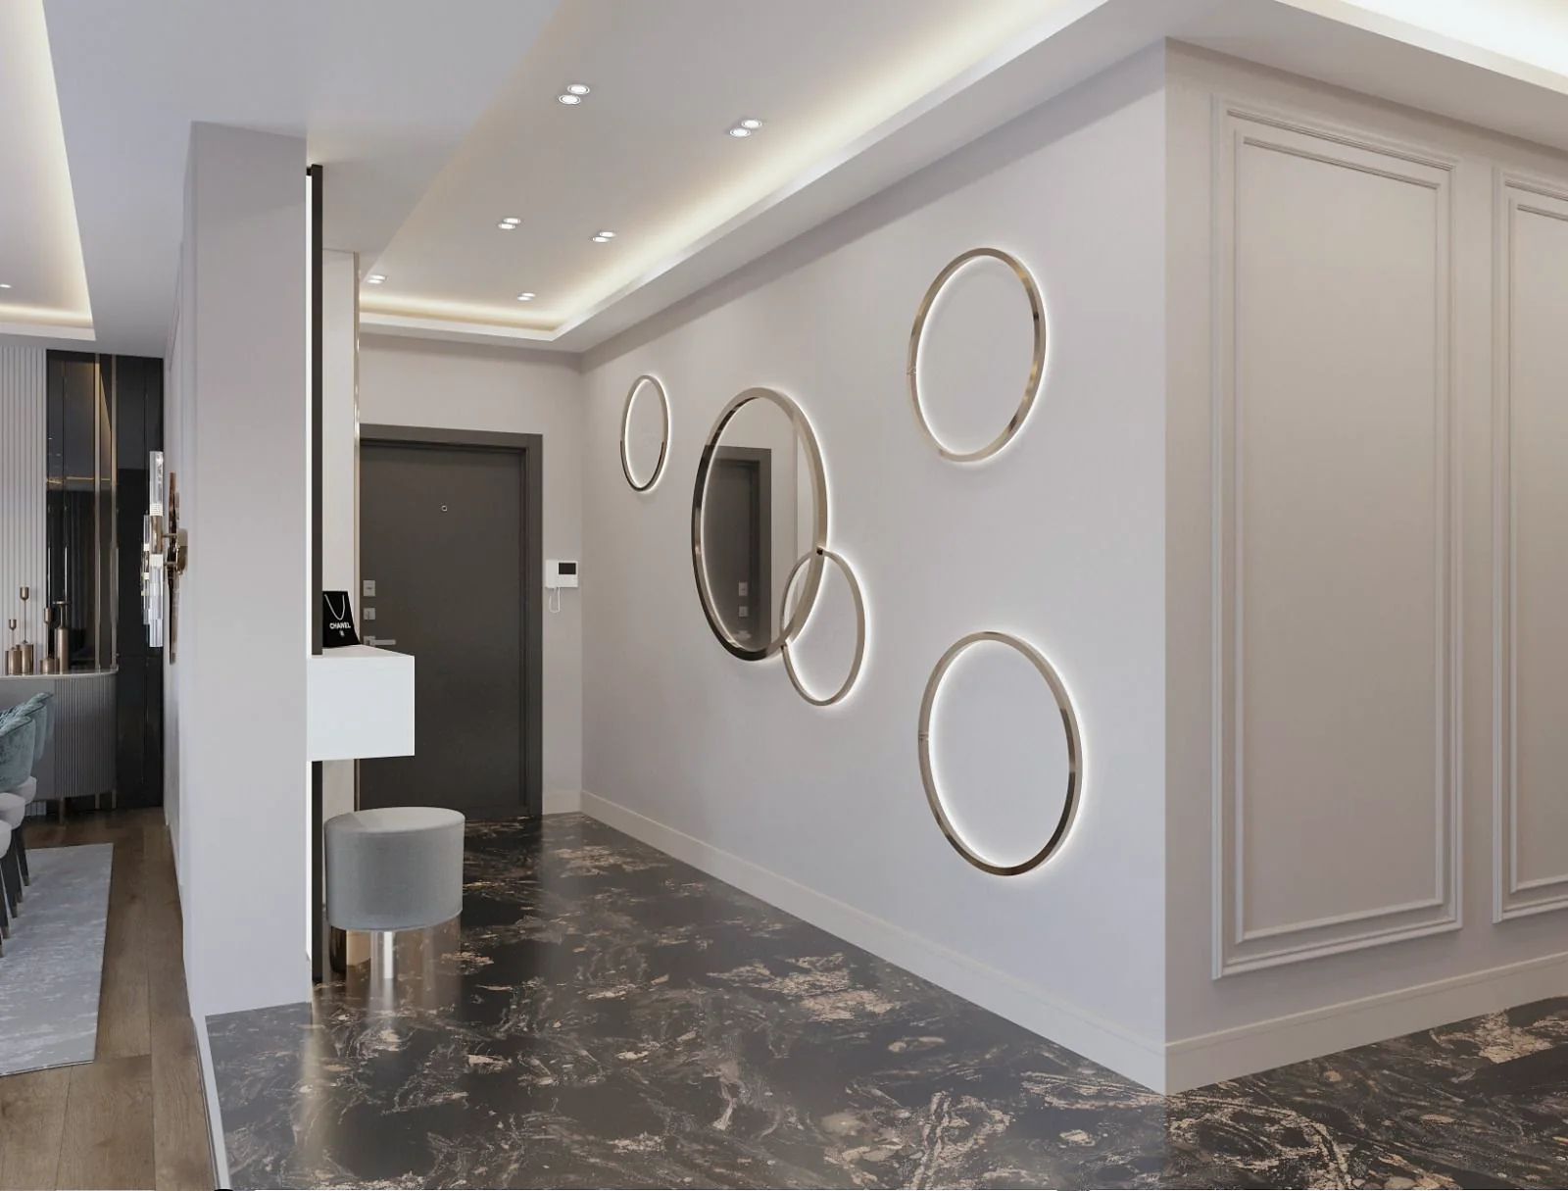
For this residence in Bahçeşehir, an interior design covering the entire home was prepared: primary bedroom, children's rooms, dressing room, kitchen, bathrooms, and dining and living areas. While each room has its own character, a shared palette of gray, beige and powder tones preserves the unity of the home.
Wall panels, ceilings with concealed lighting and custom-designed cabinetry are recurring elements throughout the home. The images on this page are design renderings prepared before implementation.